


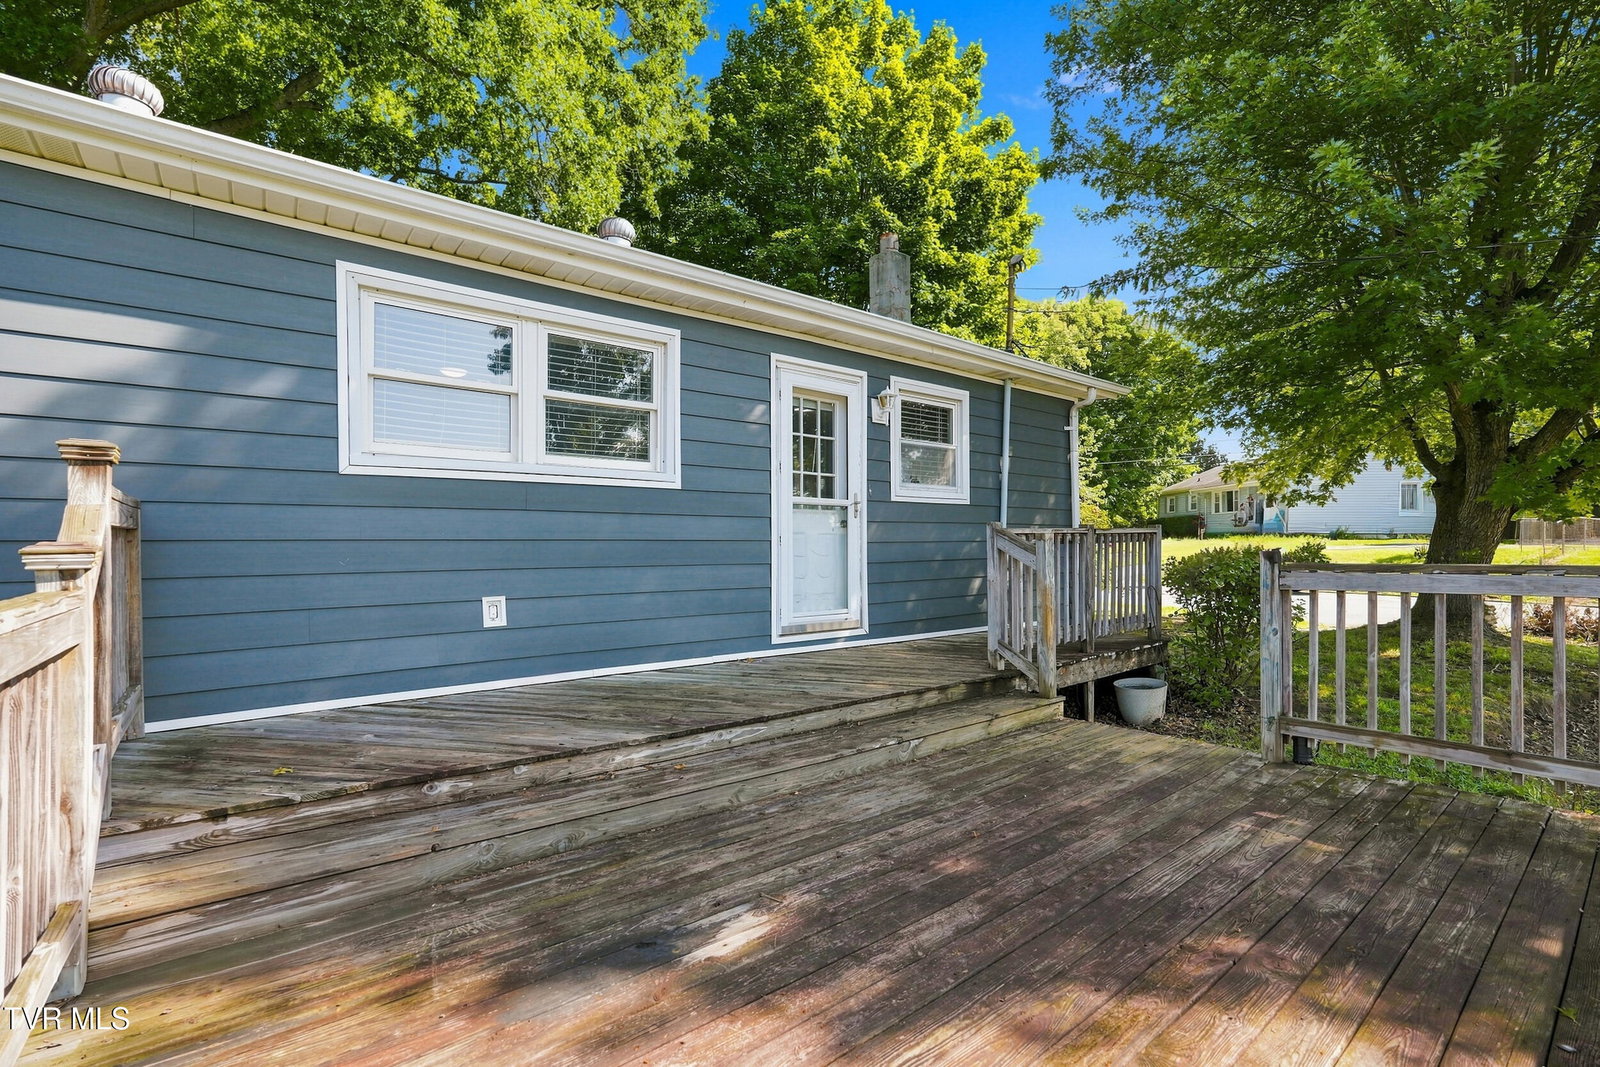


Welcome to 212 Hilltop Dr--a home that seamlessly pairs exceptional outdoor space and everyday practicality with incredible proximity to Bristol's popular Exit 7 dining and shopping district. Situated on a prime 0.34-acre corner lot, this move-in-ready 3-bedroom, 2-bath residence offers a welcoming layout designed for easy living and entertaining. From the moment you arrive, the home's curb appeal catches your eye, starting with a welcoming front porch and updated siding. Step inside to an open living and kitchen layout that flows into the dining area, creating an inviting main floor filled with wonderful natural light throughout, complete with two bedrooms and a full bathroom. The lower level extends your living space even further, featuring a cozy den or flex space, a third bedroom, a second full bathroom, and a dedicated laundry room where the washer and dryer convey. You'll also find a conditioned unfinished area that offers endless potential as a workshop or generous storage space. The exterior is a true highlight of the property, anchored by a great back deck built for outdoor entertaining and relaxing. The broad, level corner lot offers exceptional room for recreation, complete with space for a backyard garden and a flat area ideal for an above-ground pool. Additionally, the detached two-car garage provides excellent protection from the elements for your vehicles, along with generous workshop potential and extra storage. Combining key updates, a standout yard, and an unbeatable location, this property presents a fantastic opportunity in Bristol. Schedule your showing today! Information gathered from seller/third party and though assumed reliable should be verified by buyer/buyers agent.
Listing courtesy of Selling Stateline Real Estate Group.
