


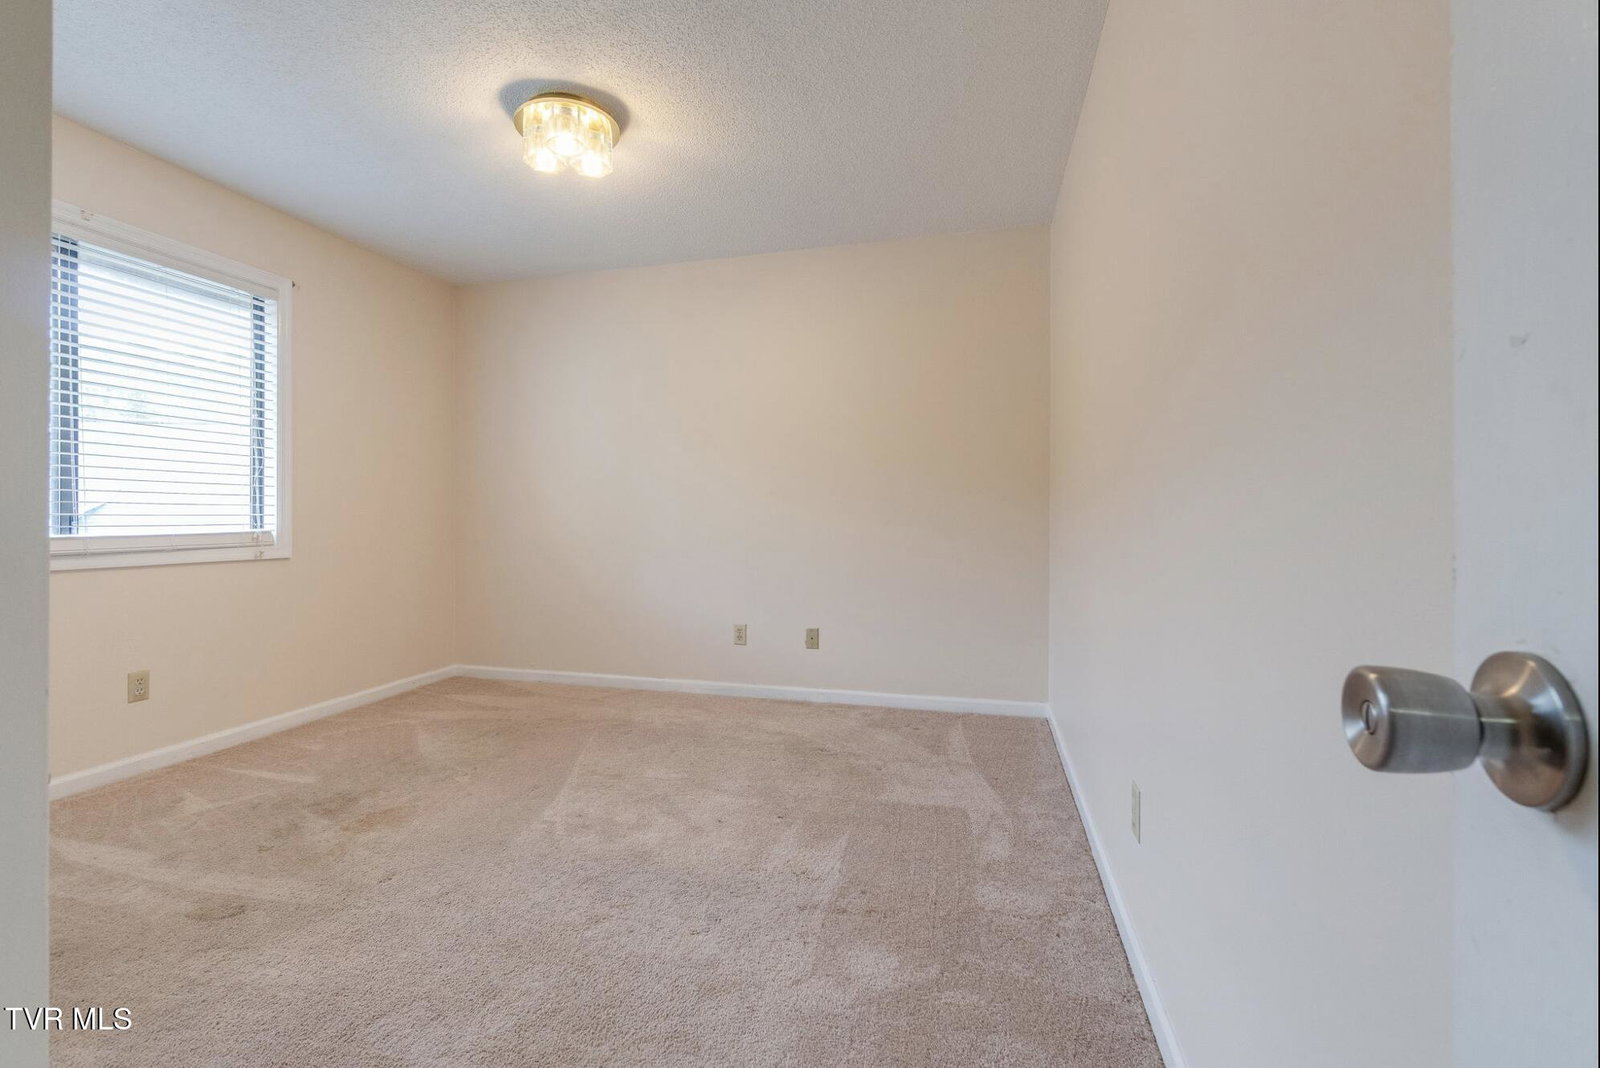


Spacious end-unit condo offering over 2,100 finished square feet across three levels in the desirable Northbrook Condominiums! This 3-bedroom, 3-bath home features an inviting main-level living room with a fireplace, beautiful parquet hardwood flooring, and access to a large deck overlooking a peaceful wooded setting. The kitchen offers a breakfast area, tile countertops, ample cabinet space, pantry, and stainless steel appliances. Upstairs, you'll find generously sized bedrooms, including the primary suite, while the finished walk-out basement provides an expansive family room with built-in shelving, a second fireplace, a full bathroom, laundry room with utility sink, and an additional bedroom--ideal for guests, multi-generational living, or a private home office. Multiple decks and outdoor living spaces provide the perfect place to relax and enjoy the surrounding nature. Conveniently located just minutes from shopping, dining, medical facilities, and both Bristol, TN and Bristol, VA, this home offers exceptional space, functionality, and value. All information deemed reliable but not guaranteed. Buyer and buyer's agent to verify all information.
Listing courtesy of Watkins Home Team.
