


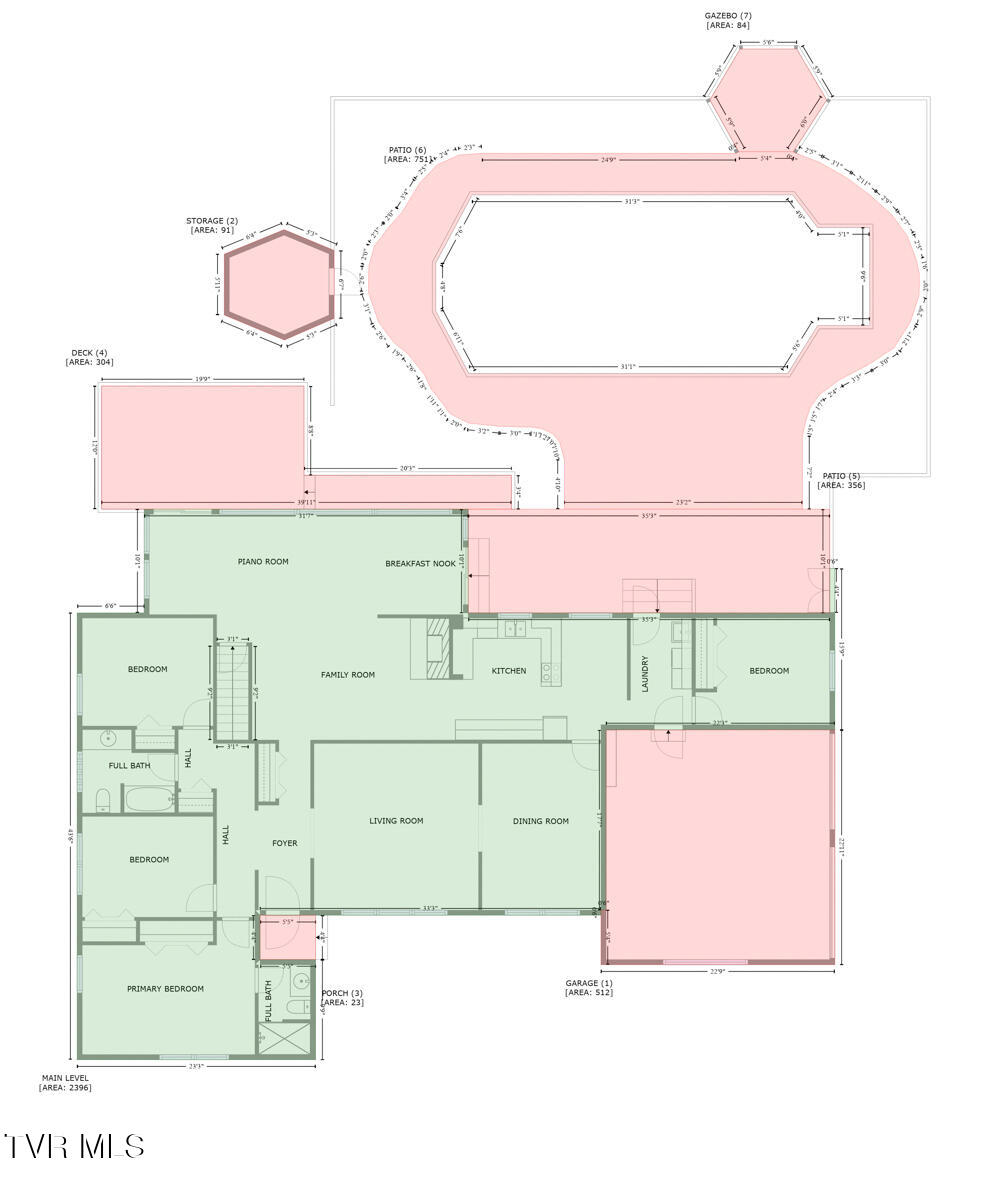

Can't you just visualize yourself floating in the beautiful pool on hot summer days? This four bedroom/three bath home with a beautiful in-ground pool is waiting for you to come home! With over 3,500 hundred square feet, this all-brick home has plenty of room! You will find four bedrooms and two baths on the main level, but if you need more living space, the mostly finished basement offers lots of possibilities. Use your imagination and visualize a spacious recreation room with a built-in bar, a theater room, or a space you can rent out for extra income. If you have an extended family member or two who need their own space, this could fit the bill. There is a full bath and a partial kitchenette ready and waiting. An exterior entrance in the unfinished part could be utilized. This space would also be the perfect place for yard equipment, a motorcycle, or even a third car. If you are looking for one-level living, this home has you covered. In addition to the four bedrooms and three baths on this level, you will also find the kitchen, formal dining and living rooms, and an enormous great room with windows overlooking the deck and beautiful in-ground pool which is completely fenced in. Gleaming hardwood floors will catch your eye. The laundry and two car garage are also on this level making for easy access and the .64-acre lot is virtually level for easy mowing. The drainage systems in the back, side, and front have all been updated, and the garage doors were replaced just a few years ago. If a convenient location is high on your list, you will find that Johnson City is about ten miles away, Bristol 15, and Kingsport 25. Tri-Cities Airport is less than 15 miles away and you can be on Boone Lake in ten minutes. This home has been lovingly cared for by the current owner and it is just waiting for you to come home. THE CRS says it is on septic, but the seller shares that it has been on public sewer for several years. All of this, and NO CITY TAXES! The property is being offered ''AS IS.'' Information taken from third party sources. Buyer and Buyer's agent to confirm. Some information has been provided by third party sources and while deemed accurate, should be verified by buyer and buyer's agent.
Listing courtesy of Lantern Real Estate.
