


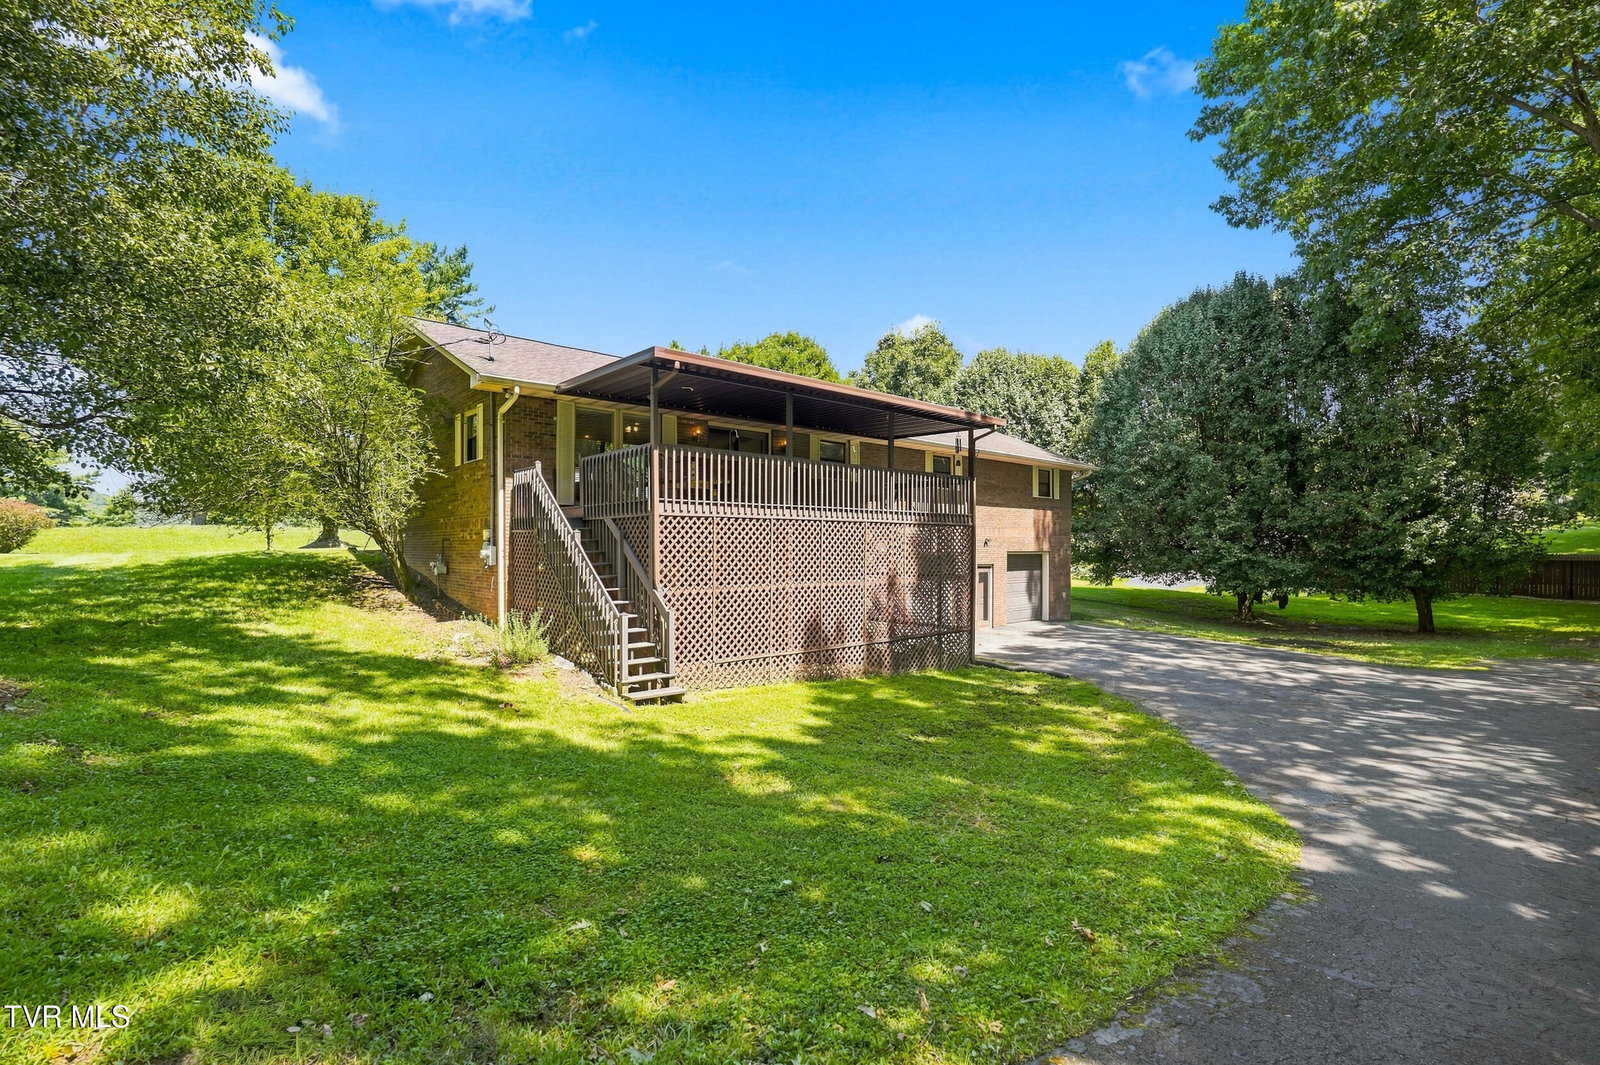


Welcome to 400 Overlook Drive, a beautifully updated brick ranch situated on a desirable corner lot with mature trees and views overlooking the Tri-Cities Golf Course. Offering approximately 3,000 square feet, this five-bedroom, three-full-bath home combines timeless curb appeal with a thoughtfully designed, spacious floor plan that is ideal for everyday living and effortless entertaining. From the moment you arrive, the large covered front porch invites you to slow down and enjoy the views overlooking the Tri-Cities Golf Course. Inside, the open-concept main living space creates a natural flow between the living, dining, and kitchen areas, making it easy to gather with family and friends. The living room features a vaulted ceiling with beautiful wood beams, adding character and warmth to the space. A second covered porch just off the living room provides another inviting space to enjoy the outdoors, while mature trees add privacy and character to the property. The main level features the oversized primary suite with its own full bathroom, along with two additional bedrooms and another full bathroom. As well as a laundry room with plenty of storage adds even more functionality to the home. Downstairs, you'll find a spacious bonus room, two additional bedrooms, and a full bathroom, offering plenty of flexibility for guests, a home office, recreation space, or a growing household. Thoughtful updates throughout the home include bathrooms with granite countertops and finishes that complement the home's classic brick exterior. An oversized two-car garage provides ample parking along with plenty of additional room for storage. And with NO HOA, you'll enjoy added freedom and flexibility. With its corner lot, mature trees, golf course views, vaulted ceilings with wood beams, open floor plan, multiple living spaces, five bedrooms, three full bathrooms, abundant storage, and convenient blend of main-level and lower-level living, 400 Overlook Drive offers the space and flexibility you've been looking for, all in a beautiful Blountville setting. Please note: A backlit mirror will be installed in the downstairs bathroom by the weekend. All information taken from CRS/Seller. Buyer/Buyer's Agent to verify all information.
Listing courtesy of The Addington Agency Bristol.
